<-- style PDP --> 8 Cadmus Road, Toronto - Detached for sale for $5,000,000
  • sold

8 Cadmus Road

Toronto, Ontario, M2M 2M4 - Newtonbrook East

$5,000,000$000000

  • Neighbourhood

    Newtonbrook East

  • Major Intersection

    Bayview Ave. & Newton Dr.

  • Listed Since: 166 day(s)

  • Last update: 15 day(s) ago

Overview

  • Property Type

    Detached, 2-Storey

  • Bedrooms

    4 + 1

  • Bathrooms

    8

  • Basement

    Finished + Walk-Up

  • Kitchen

    1 + 1

  • Total Parking

    8 (2 Built-In Garage)

  • Lot Size

    52.57x197.17 (Feet)

  • Taxes

    $27,230.00 (2025)

  • Type

    Freehold

Property Description

Property description for 8 Cadmus Road, Toronto

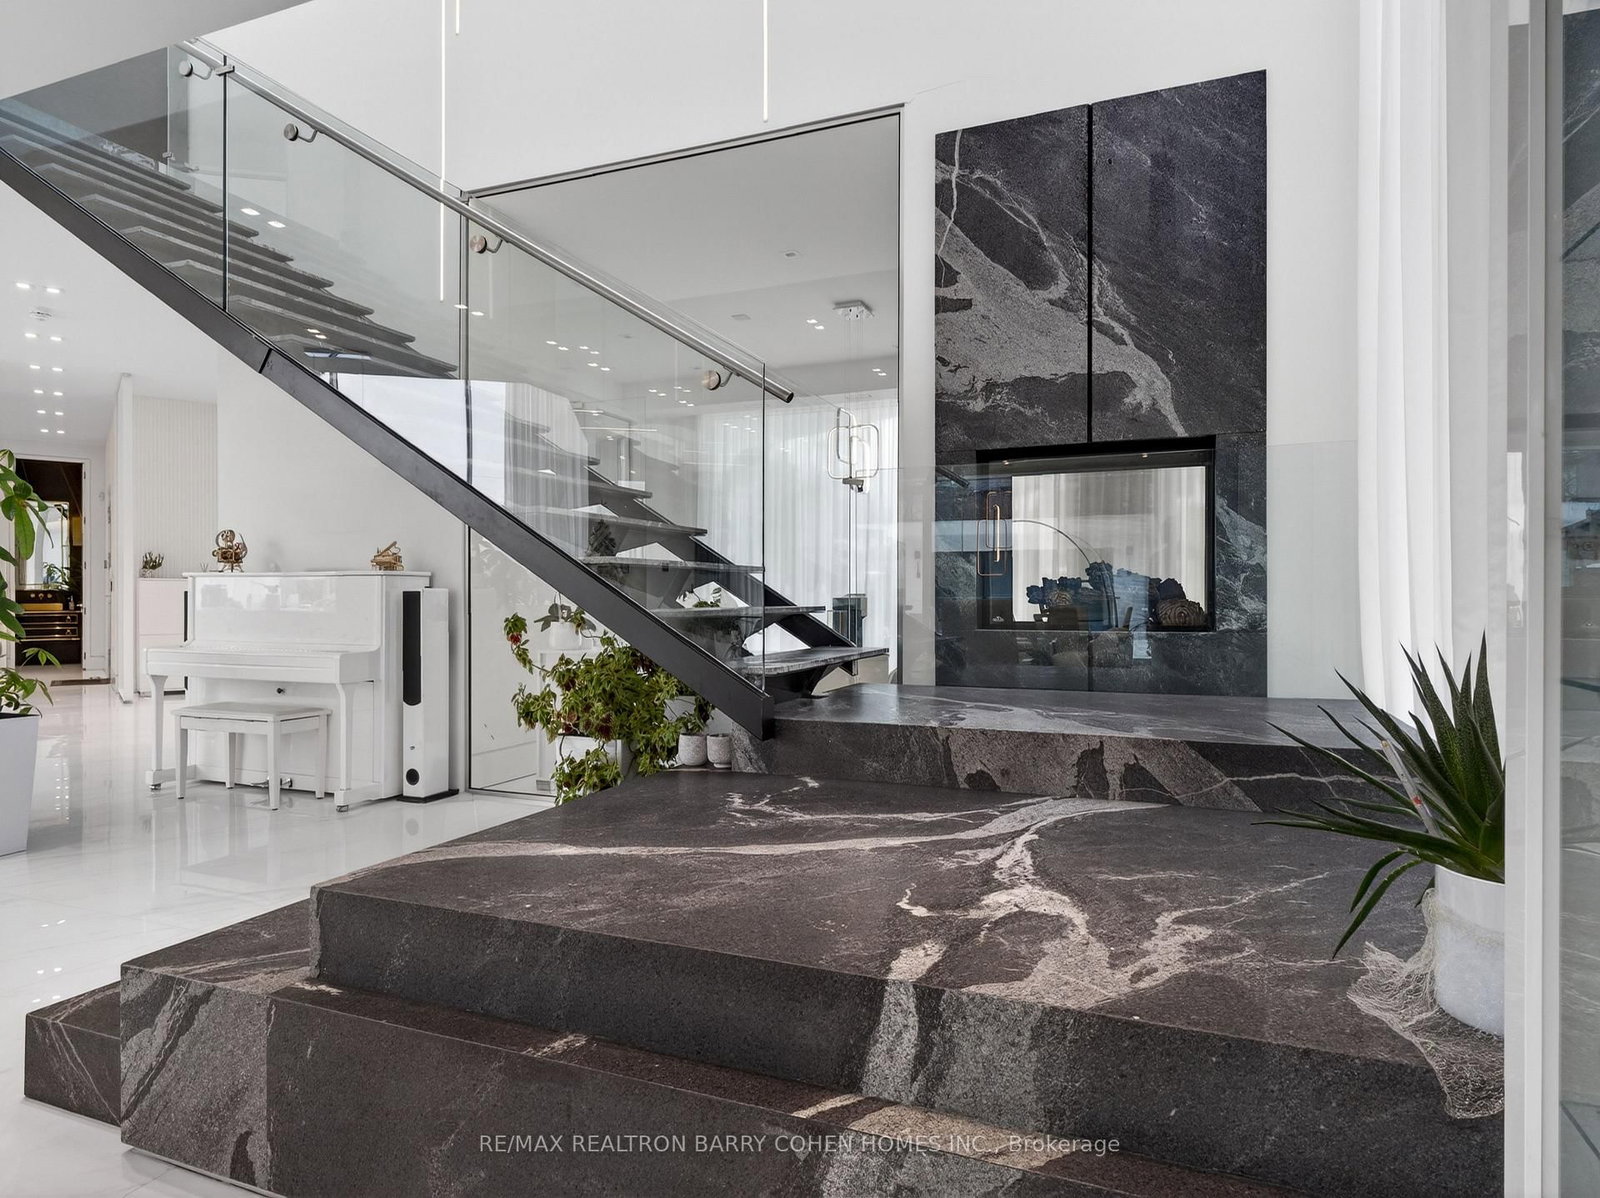
Architecturally Significant!!! A Sleek & Stunning Masterpiece Features at <<BlogTO>> As An Ultra-Modern Mega Home With Over 11740 Sqft. Living Space, Designed & Built By <<PMP Development Group>>, Priced Well Below Replacement Costs. Spans 7079 Sq.ft. Ground Floor Area Where Refined Luxury Living Space & Blends Sophisticated Architecture, Luxury Finishes & Cutting-Edge Technology Including A Full-Home Control-4 System. Towering European Aluminium <<Reynaers Windows & Sliding Doors>>, Soaring Ceilings & Multiple Skylights Flood The Home With Natural Light. Dramatic Granite-Finish Open-Riser Staircases With Acrylic & Chrome Railings Boasting Over-Sized 4'x8' Book Matched Slabs Create A Striking Modern Aesthetic. The Main Level Features A Designer European Kitchen With Top-Tier <<Fisher & Paykel>> Appliances, Custom Cabinetry, A One Pc Slab Surfaces & Elegant Built-In Wall Units In The Family Room & Office. The Upper Level Showcases A Luxurious Primary Retreat With Floor to Ceiling Window Lounge Area, Private Balcony, Custom European Walk-In Closet & Spa-Inspired Ensuite With Steam Shower, Upgraded His & Hers Toilets, And Dual Shower Systems. Two Additional Balconies & A Laundry With Double Washers & Dryers Complete The Level, With Separate Furnaces Serving North- And South-Facing Bedrooms. The Expansive Lower Level Includes A Full European Kitchen With 5 Gas Burner Stove, Large Wine Cooler & Refrigerator, Along With Recreation, Well Appointed Home Theater Fully Equipped, Lounge Areas, Nanny Suite, Gym & Dry Sauna. Outside, Enjoy A Resort-Style Setting With An 18' X 38' Ft. Inground Concrete Pool, A 400 Sq.Ft. All Season Cabana With Indoor & Outdoor Showers, Powder Room & Full Bar, Plus Professional Landscaping With Irrigation Throughout The Front/Backyard & Lighting System. Additional Highlights Include A Heated Snow-Melting 6-Car Driveway & Elevator. Minutes To Hwy 401, 404, 407 And Yonge St.

Listed by RE/MAX REALTRON BARRY COHEN HOMES INC.

  • MLS #

    C13020934

  • Sq. Ft

    5000 +

  • Sq. Ft. Source

    MLS

  • Lot Irregularities

    Y

  • Year Built

    Available Upon Request

  • Pool

    Inground, Salt

  • Drive

    Pvt Double

  • Garage

    Built-In, 2 spaces

  • Total Parking

    8

  • Family Room

    Y

  • Den

    Y

  • Exterior

    Other

  • Fireplace

    Y

  • Roof

    Flat

  • Foundation

    Concrete

  • Elevator

    Y

  • Water View

    n/a

  • Laundry Level

    n/a

  • Heat

    Forced Air

  • A/C

    Central Air

  • Water

    Municipal

  • Water Supply

    n/a

  • Sewers

    Sewers

  • Central Vac

    Y

  • Foyer

    4.62 x 2.72 ft Main level

    Porcelain Floor, B/I Closet, Pot Lights

  • Living

    7.22 x 4.65 ft Main level

    Fireplace, Open Concept, Porcelain Floor

  • Dining

    7.22 x 4.65 ft Main level

    O/Looks Backyard, Window Flr to Ceil, Open Concept

  • Kitchen

    7.62 x 4.91 ft Main level

    Skylight, Breakfast Area, Modern Kitchen

  • Family

    6.92 x 6.14 ft Main level

    Porcelain Floor, Fireplace, Window Flr to Ceil

  • Office

    5.84 x 4.81 ft Main level

    2 Way Fireplace, O/Looks Frontyard, Porcelain Floor

  • Primary

    7.11 x 5.87 ft 2nd level

    W/I Closet, W/O To Balcony, Fireplace

  • 2nd Br

    6.03 x 3.92 ft 2nd level

    Coffered Ceiling, 4 Pc Ensuite, W/I Closet

  • 3rd Br

    6.05 x 4.96 ft 2nd level

    W/I Closet, O/Looks Frontyard, 4 Pc Ensuite

  • 4th Br

    6.06 x 5.0 ft 2nd level

    4 Pc Ensuite, W/I Closet, O/Looks Frontyard

  • Rec

    7.54 x 5.95 ft Lower level

    Porcelain Floor, Open Concept, Pot Lights

  • Media/Ent

    6.13 x 6.03 ft Lower level

    Track Lights, Porcelain Floor, Built-In Speakers

  • Exercise

    6.87 x 5.74 ft Lower level

    2 Pc Ensuite, Sauna, Porcelain Floor

  • Br

    5.19 x 4.56 ft Lower level

    4 Pc Ensuite, Closet, Above Grade Window

  • MLS #

    C13020934

  • Sq. Ft

    5000 +

  • Sq. Ft. Source

    MLS

  • Lot Irregularities

    Y

  • Year Built

    Available Upon Request

  • Pool

    Inground, Salt

  • Drive

    Pvt Double

  • Garage

    Built-In, 2 spaces

  • Total Parking

    8

  • Family Room

    Y

  • Den

    Y

  • Exterior

    Other

  • Fireplace

    Y

  • Roof

    Flat

  • Foundation

    Concrete

  • Elevator

    Y

  • Water View

    n/a

  • Laundry Level

    n/a

  • Heat

    Forced Air

  • A/C

    Central Air

  • Water

    Municipal

  • Water Supply

    n/a

  • Sewers

    Sewers

  • Central Vac

    Y

  • Foyer

    4.62 x 2.72 ft Main level

    Porcelain Floor, B/I Closet, Pot Lights

  • Living

    7.22 x 4.65 ft Main level

    Fireplace, Open Concept, Porcelain Floor

  • Dining

    7.22 x 4.65 ft Main level

    O/Looks Backyard, Window Flr to Ceil, Open Concept

  • Kitchen

    7.62 x 4.91 ft Main level

    Skylight, Breakfast Area, Modern Kitchen

  • Family

    6.92 x 6.14 ft Main level

    Porcelain Floor, Fireplace, Window Flr to Ceil

  • Office

    5.84 x 4.81 ft Main level

    2 Way Fireplace, O/Looks Frontyard, Porcelain Floor

  • Primary

    7.11 x 5.87 ft 2nd level

    W/I Closet, W/O To Balcony, Fireplace

  • 2nd Br

    6.03 x 3.92 ft 2nd level

    Coffered Ceiling, 4 Pc Ensuite, W/I Closet

  • 3rd Br

    6.05 x 4.96 ft 2nd level

    W/I Closet, O/Looks Frontyard, 4 Pc Ensuite

  • 4th Br

    6.06 x 5.0 ft 2nd level

    4 Pc Ensuite, W/I Closet, O/Looks Frontyard

  • Rec

    7.54 x 5.95 ft Lower level

    Porcelain Floor, Open Concept, Pot Lights

  • Media/Ent

    6.13 x 6.03 ft Lower level

    Track Lights, Porcelain Floor, Built-In Speakers

  • Exercise

    6.87 x 5.74 ft Lower level

    2 Pc Ensuite, Sauna, Porcelain Floor

  • Br

    5.19 x 4.56 ft Lower level

    4 Pc Ensuite, Closet, Above Grade Window

Thinking of Selling?

Find Out Your Home’s Value in Today’s Market!

No Email or Signup is required to view your home estimate.

estimate your home value

Contact Manoj Kukreja

Sales Representative,
Century 21 People’s Choice Realty Inc.,
Brokerage
(647) 576 - 2100

Manoj profile avatar

Property History

Property history for 8 Cadmus Road, Toronto

This property has been sold 4 times before. Create your free account to explore sold prices, detailed property history, and more insider data.

Sign In / Register

Estimated price

Date
Price
Change
2026-04-20
$4,594,229
0.00%

Inventory Graph

10 9 8 7 6 5 4 3 2 1 0 8 Months of inventory SELLER'S Market BALANCED Market BUYER'S Market

Mortgage Calculator

This data is for informational purposes only.

Mortgage Payment per month

Principal Amount

Interest

Total Payable

Amortization

Amortization

Closing Cost Calculator

This data is for informational purposes only.

Closing Cost Total for this property

Total Cash flow for purchasing this property

Down Payment(%)*
Additional information

Provincial Land Transfer Tax

Ontario Land Transfer Tax Rebate

Toronto Land Transfer Tax

Toronto Land Transfer Tax Rebate

PST on CMHC Insurance Premium

Lawyer Fees

$2,825

Government Registration Fee's

$164

Title Insurance

Closing Cost Total

Total Cash flow for purchasing this property

Provincial Land Transfer Tax

Ontario Land Transfer Tax Rebate

Toronto Land Transfer Tax

Toronto Land Transfer Tax Rebate

PST on CMHC Insurance Premium

Lawyer Fees

$2,825

Government Registarion Fee's

$164

Title Insurance

Down Payment(%)*

* A down payment of less than 20% is permitted only for first-time home buyers purchasing their principal residence. The minimum down payment required is 5% for the portion of the purchase price up to $500,000, and 10% for the portion between $500,000 and $1,500,000. For properties priced over $1,500,000, a minimum down payment of 20% is required.

Thinking of Selling?

Find Out Your Home’s Value in Today’s Market!

No Email or Signup is required to view your home estimate.

estimate your home value

Contact Manoj Kukreja

Sales Representative, Century 21 People’s Choice Realty Inc., Brokerage
(647) 576 - 2100

Manoj profile avatar

Recent Sold Listings in Newtonbrook East, Toronto

Popular Cities